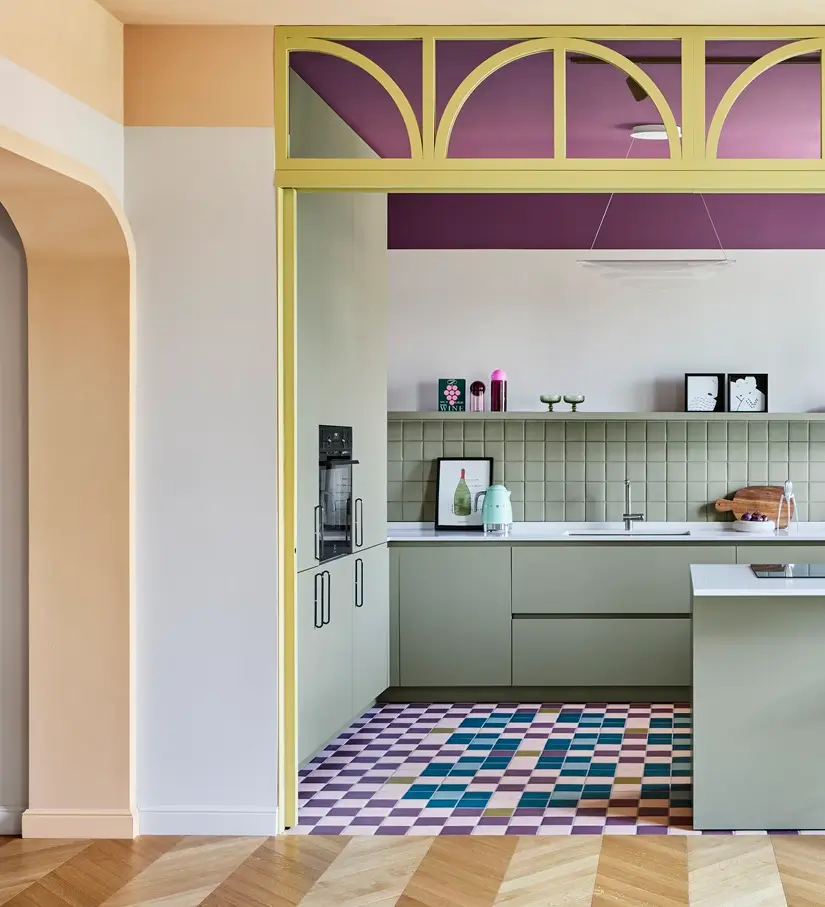
Residenza B05 is an interior architecture project by chromastudio that places color in the role of a design tool and a key element in organizing space. The layout is built around a central corridor, from which the rooms unfold through a sequence of thresholds and visual transitions that define functions without relying on rigid partitions. Discover more.
Interior Architecture Project Residenza B05: The Layout Built Around a Central Corridor
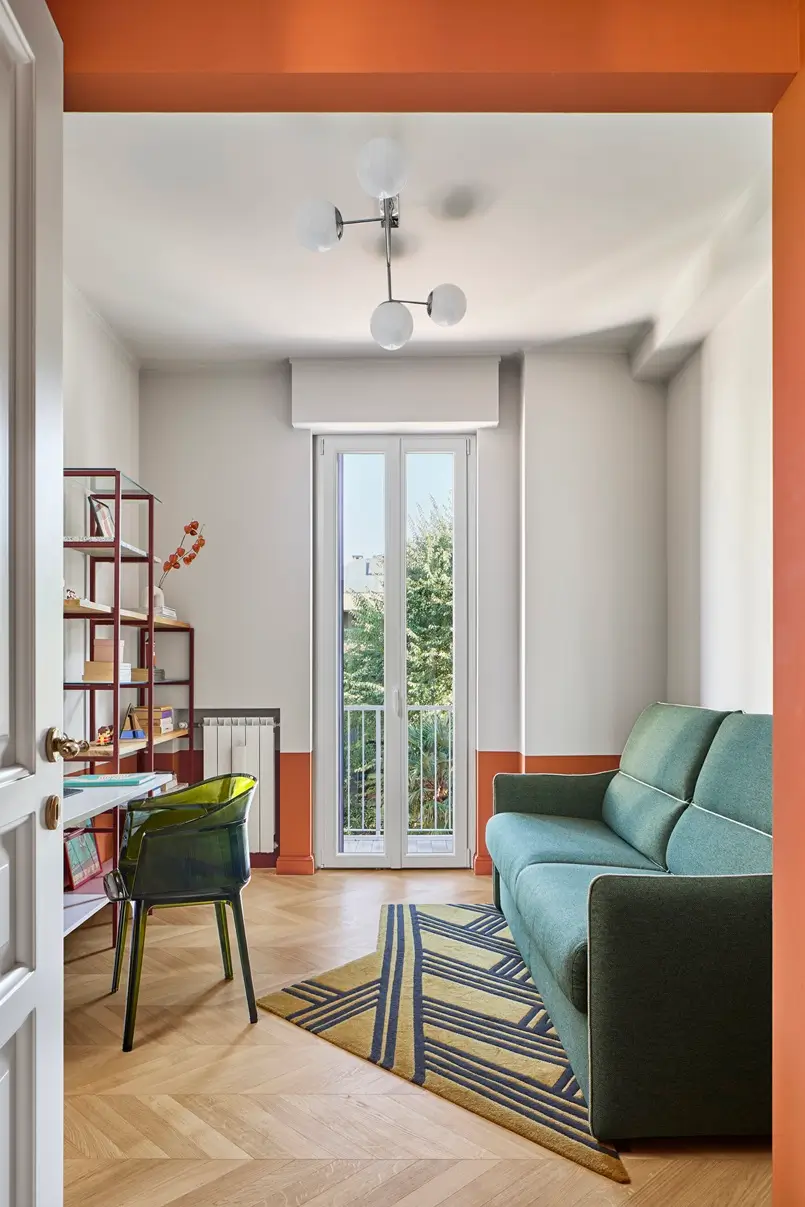
The corridor, a connecting element between all the spaces, becomes a space in its own right. Here, a large custom-made wardrobe integrating the laundry area has been inserted. Mo.1950 oversaw the realization of this tailor-made integrated furniture system, customizing a Caccaro wardrobe in terms of finishes and proportions.
From a spatial and chromatic perspective, the burgundy ceiling and the walls with rounded corners accompany movement, facilitating flows and transforming a passageway into an inhabited space.
Related Article: How to Choose Colors Like an Interior Designer – Pro Ways
The Living Area: An Open-Space Living and Kitchen Environment
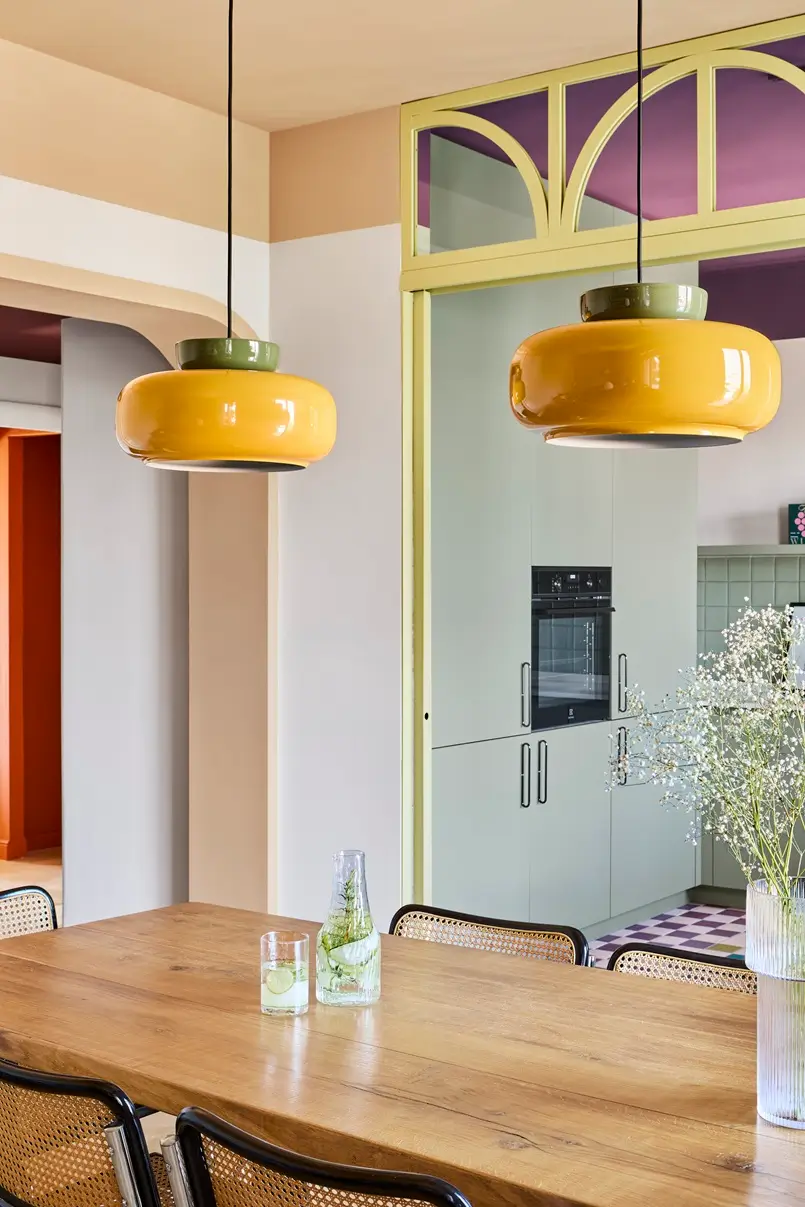
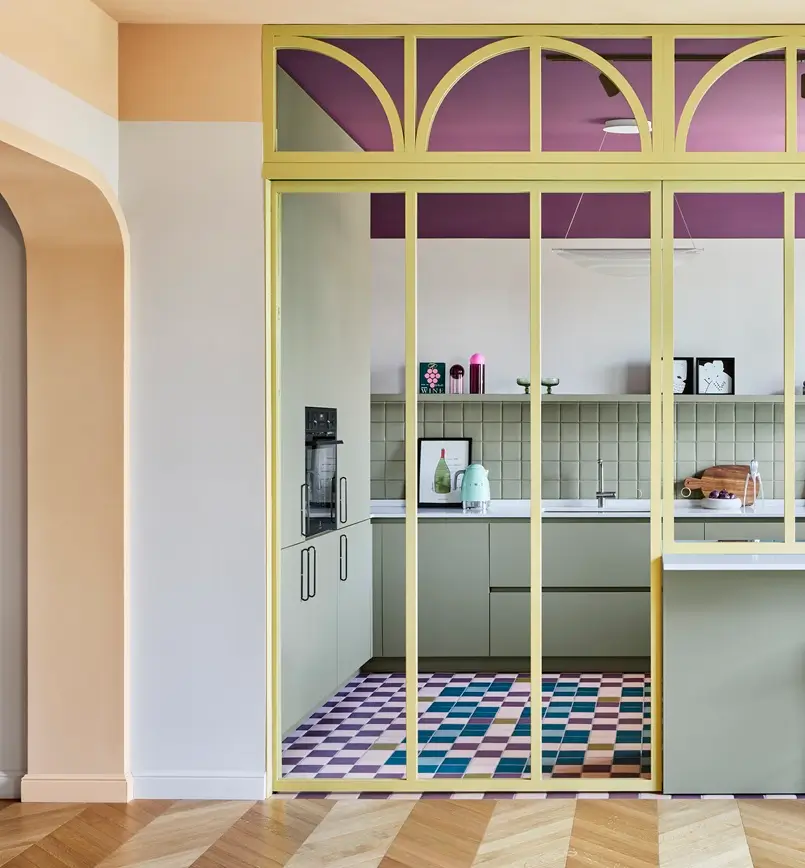
The living area is conceived as an open-space living and kitchen environment, organized through color fields. Access is through a portal that introduces a unified space, while a second threshold marks the transition between the living area and the kitchen. This is a sliding glass door made to order, developed by chromastudio and translated into a custom-made element by Mo.1950: characterized by a system of graphic arches that evokes Parisian imagery, reinterpreted in a contemporary key, in response to the clients’ request to bring into their Milanese home references connected to their life experience in Paris.
A further threshold is entrusted to a door integrated into the corridor wardrobe, which allows the living area to be discreetly separated from the sleeping area.
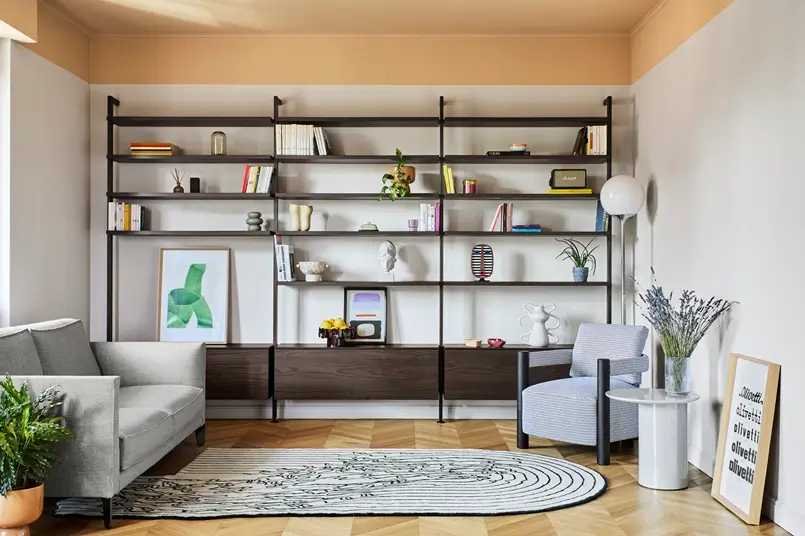
The project is based on an articulated color composition, constructed through approximately fifteen shades in relation to one another. In the living area, the peach ceiling accompanies the living area and introduces the Cesar kitchen, one of the custom-made solutions overseen by Mo.1950, which worked alongside the studio on the custom-made development and realization of some of the project’s elements.
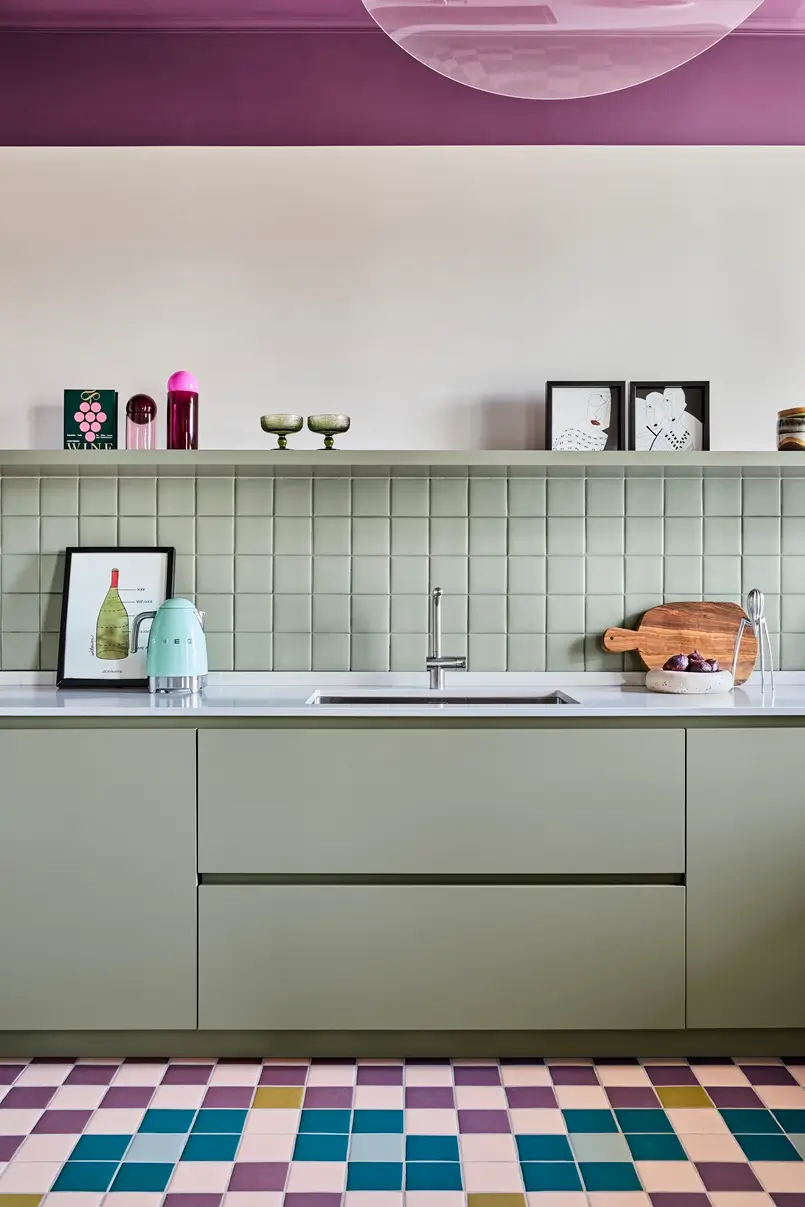
The kitchen is defined by a strong presence of sage green in Fenix Verde Kitami, contrasting with a deep purple. The mosaic flooring, designed as a pixel-like pattern in purple, petrol, honey, and pink, dialogues with the natural oak parquet in a Hungarian herringbone pattern.
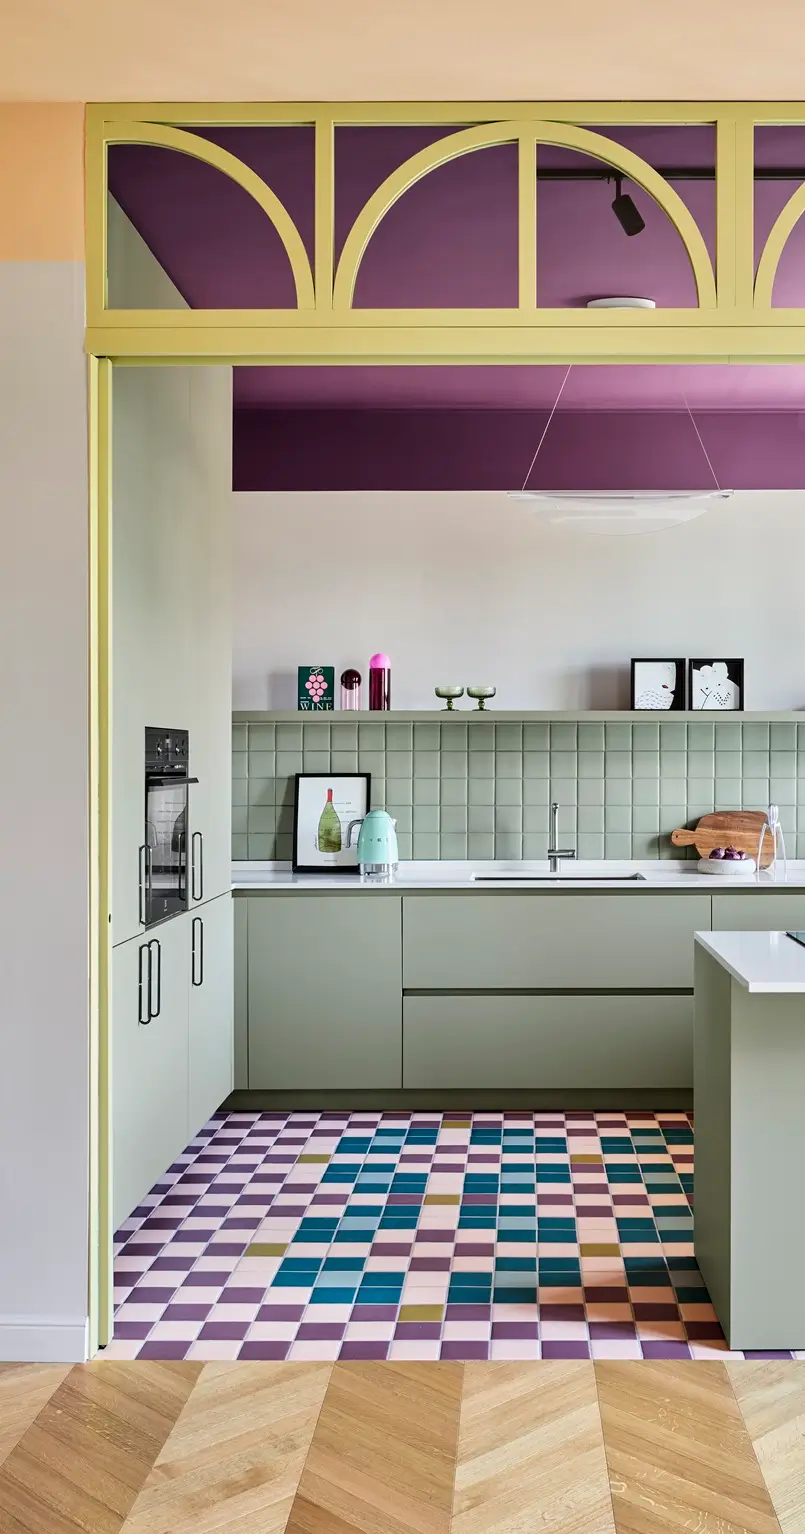
All the elements are conceived as custom-made; the glass door, flooring, integrated furniture, and finishes contribute to defining geometries and proportions.
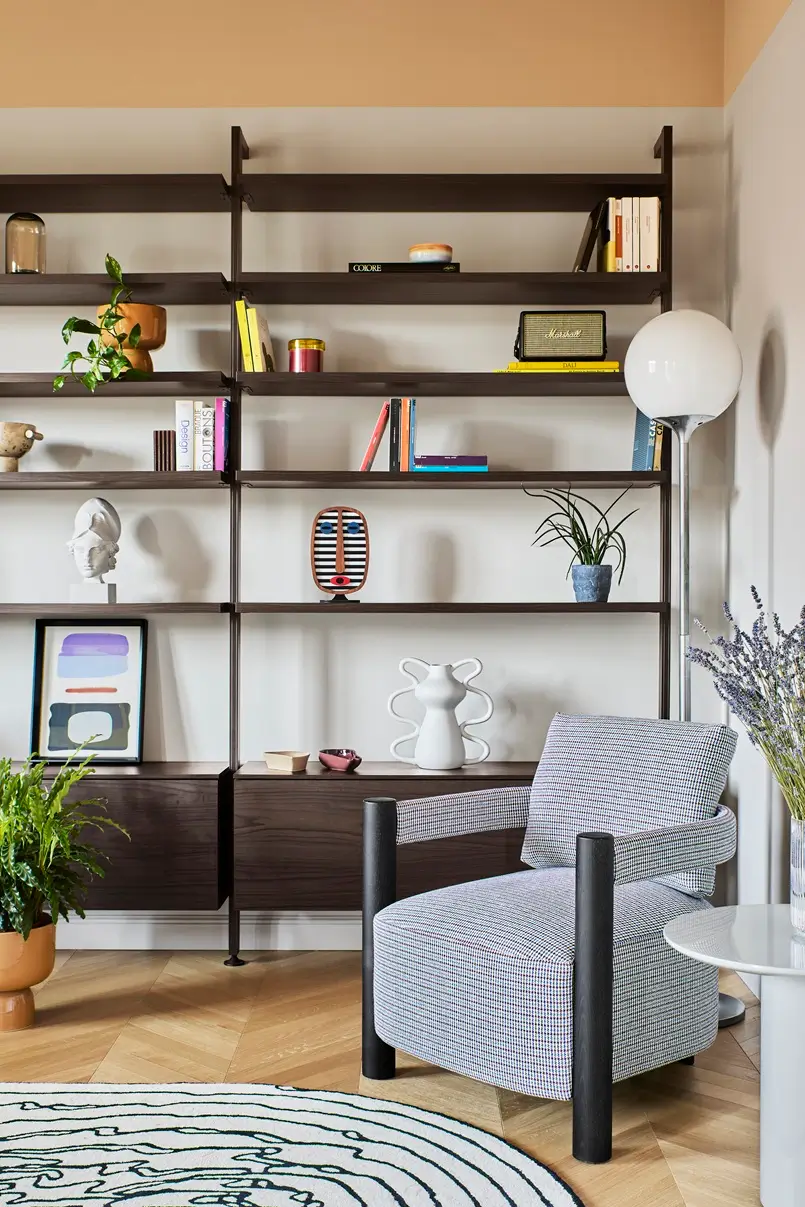
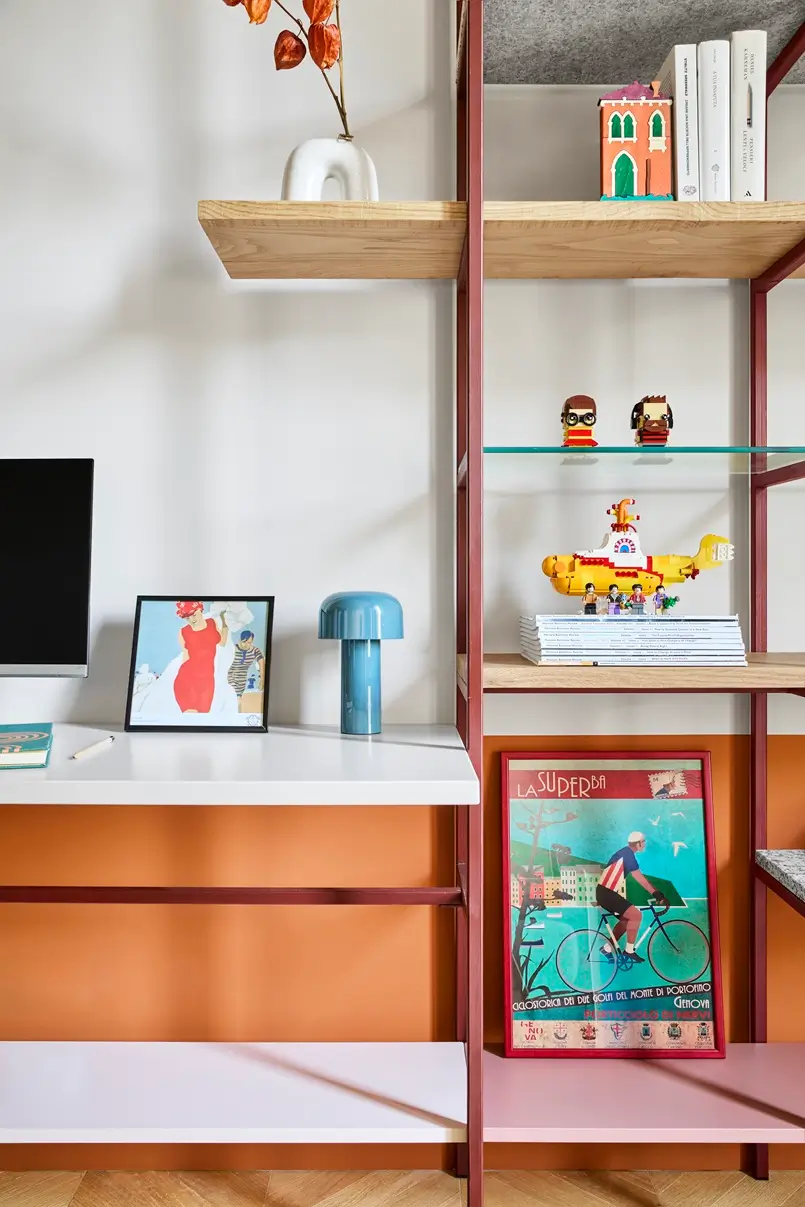
Completing the interior design of Residenza B05 is a selection of furnishings, including the Cloti armchair and the Myon coffee table by Frag, together with the The Floor is Lava and Kyrin rugs by Carpet Edition, selected from among Mo.1950 partners, in keeping with the material and chromatic research developed by chromastudio.
Related Article: How to Choose the Best Kitchen Colors by Decorative Style
Colorful Sleeping and Bathroom Areas
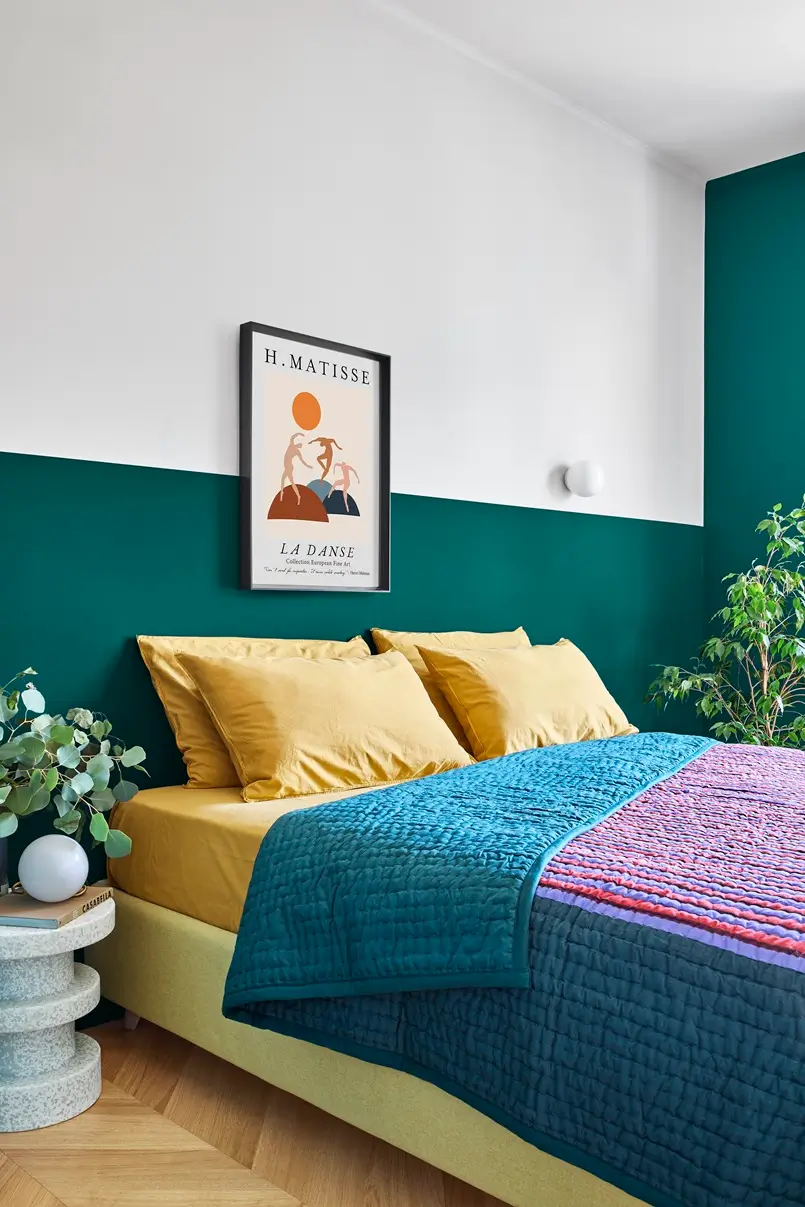
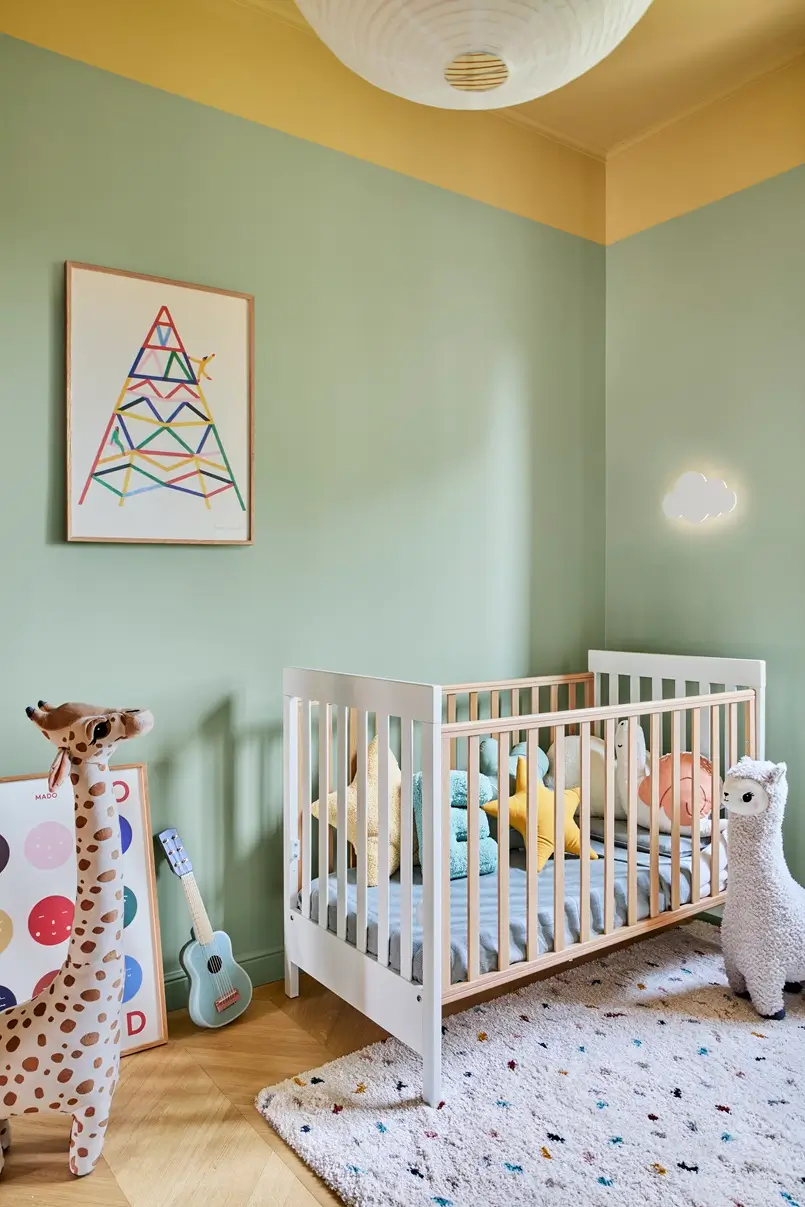
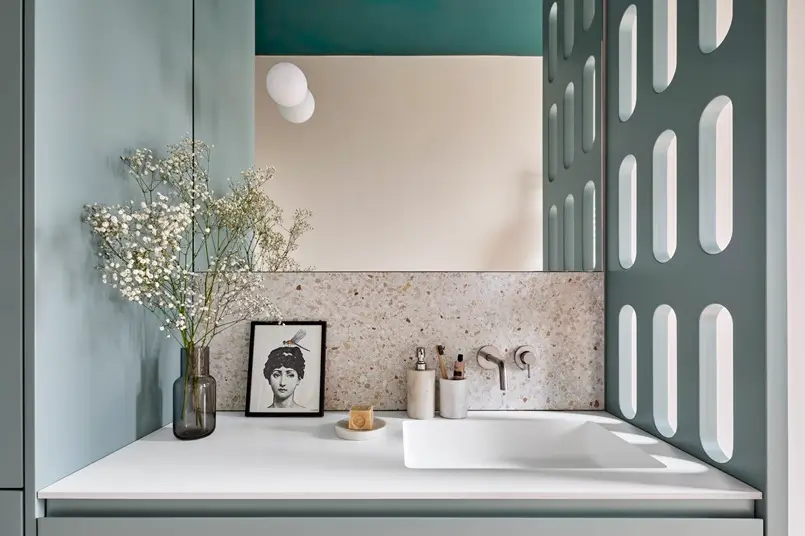
In the sleeping area, the colors become denser and more controlled, extending to the bathrooms, which combine deep greens, pinks, and terrazzo surfaces.
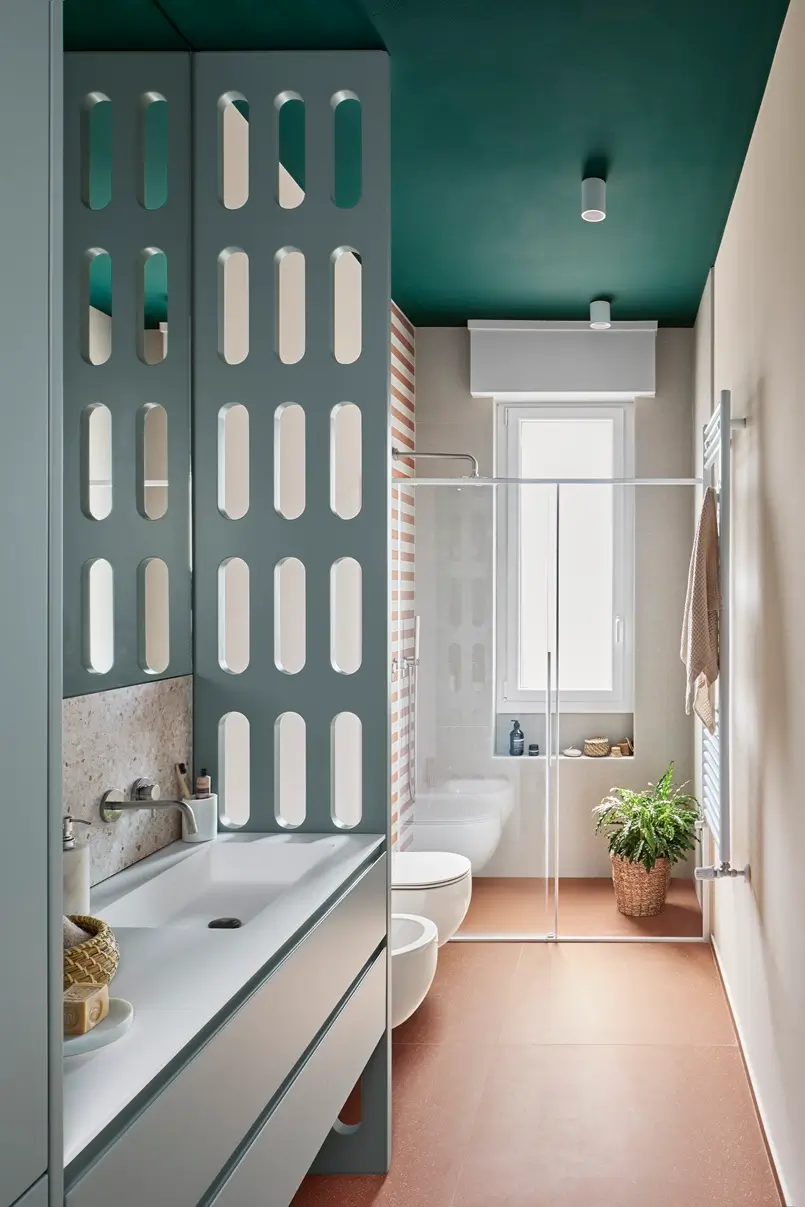
In Residenza B05, color becomes invisible architecture, a silent structure that organizes interior space and defines its identity.
Project: Residenza B05
Location: Milano
Interior Design & AD: chromastudio
Custom Development: Mo.1950
Styling: Elga Ancona
Photography: Riccardo Gasperoni
Text: Mo.1950
For more design & travel ideas, you are welcome to follow Archi-living.com on Facebook, Instagram, and LinkedIn, and discover these related articles.


