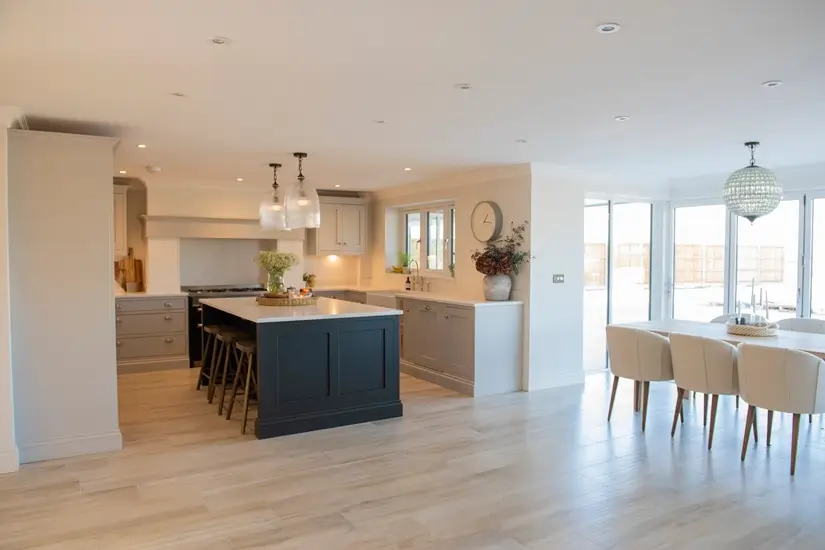
Molly Chandler, Kitchen Designer at Willis & Stone, shares her wisdom for undertaking a kitchen extension project this year. Discover more.
What to Consider When Planning a Kitchen Extension
“When embarking on a kitchen extension, it’s crucial to begin with a well-thought-out plan. Start by assessing your needs, considering how you will use the space, and identifying any areas of inconvenience in your current kitchen design. Consider the workflow and ensure that key areas, such as the sink, cooktop, and refrigerator, are conveniently located to create an efficient and ergonomic layout. Do invest in high-quality appliances and fixtures, as they can enhance both the functionality and aesthetic appeal of your kitchen. Select durable and easy-to-clean materials for countertops, flooring, and cabinetry to ensure the longevity of your investment. Don’t forget to allocate sufficient storage space, including both cabinets and drawers, to keep your kitchen organized and clutter-free.”

Avoid the Most Common Mistakes
“One of the most common mistakes during a kitchen extension is underestimating the budget and timescale. It’s essential to have a clear understanding of the costs involved and to set aside a contingency fund for unexpected expenses. Any structural work and alterations to electric and plumbing will require a lot of planning ahead, and timescales can vary greatly depending on the project. However, for the kitchen design itself, allow 3-4 months from the first design appointment to the installation, which gives you plenty of time to consider your choices and ensure the kitchen works perfectly for you. Prioritize practicality in your design choices to create a kitchen that looks great but also meets your everyday needs.”

Kitchen Lighting Tips
“Another ‘don’t’ is neglecting lighting – adequate and well-placed lighting is key in a kitchen, so be sure to include a combination of task, ambient, and accent lighting to create a welcoming and functional kitchen space. Lastly, don’t rush the decision-making process; take the time to research and choose the right materials, colors, and design elements that align with your vision and lifestyle.”

Storage Ideas
“As a starting point, it makes sense to think about your current or last kitchen and what did or didn’t work storage-wise. Did you have enough space to store awkward items, such as tall pasta jars? Was it difficult to get those weighing scales out from the corner cupboard every time you needed them? Think about items you use regularly so that easy access can be factored into the design. Consider any particularly large items, such as appliances, which may require tall housing units to be built into the plan.”

Choose Storage Solutions According to Your Lifestyle
“Everyone uses their kitchens differently, and storage needs for a keen cook or baker may be different from those of a busy family with young children. Therefore, lifestyle also needs to be factored into the decision-making process. A keen cook may decide on open shelving or dressers to store cookbooks, whereas a big family may need larger appliances such as fridges and freezers for groceries. Customized cabinets, pull-out shelves, and built-in organizers will help to optimize your space and cater to individual preferences. Multi-generational living is also on the rise, and homes with multiple generations will require versatile storage solutions to accommodate various cooking styles, preferences, and dietary needs.”

Where to Store Kitchen Items – Designer’s Tips
“Consider the convenience of accessing kitchen items by placing them close to their corresponding usage areas. For example, plan storage around the placement of appliances to streamline the cooking process by positioning pots, pans, and utensils near the hob or cooker. Store baking sheets and mixing bowls near the food preparation area, and place plate cupboards or drawers in proximity to the dishwasher or serving area.”
“This thoughtful arrangement will help to enhance the flow in the room so that in shared family spaces, there is less chance of entanglement with other family members. Storing items in the areas where they are regularly used will mean everyone in the family can easily find what they need and use the space efficiently and without irritation.”
“While perhaps less glamorous, an essential aspect to consider is the inclusion of bins in your kitchen design. Incorporating pull-out waste and recycling bins not only contributes to maintaining a neat and organized kitchen but also enhances practicality. A strategic placement, such as under the work surface or within the island unit where food prep occurs, ensures easy disposal of vegetable peelings and other waste directly into the appropriate bins, streamlining the cleanup process.”
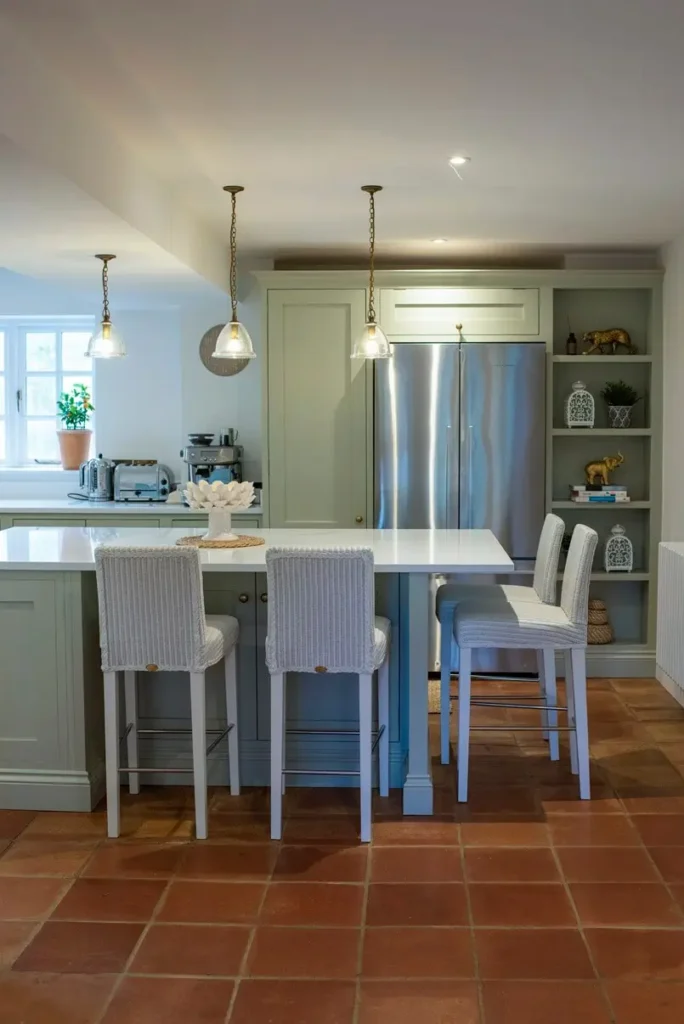
Place Enough Drawers
“In terms of storage, drawers are the most efficient, and not opting for enough drawer sets is a common mistake. Drawers allow you to use every layer of the available space, rather than stacking multiple items. Items can often be accessed much more easily than a cupboard, and using drawer organizers will keep utensils, cutlery, and small kitchen tools neatly separated, making items easy to find.”

Include Tall Cabinets and Shelving in the Kitchen Extension
“In any size of kitchen, tall cabinets or shelving can also be used to make the most of vertical space. High-level cupboards are great for items that you don’t use daily, like small appliances, cookware, or serving ware. Customized breakfast cabinets are also very popular now and can include storage for coffee machines, toasters, as well as cereals, bread, and crockery. Simply shutting the doors makes for a clutter-free space when breakfast is finished, and they can be located close to the seating area for easy access.”

Related Article: How to Choose the Best Kitchen Colors by Decorative Style
Defining Zones in Open-Plan Rooms
“Paint color should be well thought-out when decorating your kitchen extension. When opting for open-plan living, using a few different paint colors can help to identify each zone, whilst also creating a flow by making sure they tonally work well together. Try adding extra colors through home ware and accessories to help add depth and character to each area. Accessories such as rugs are also great for helping to define zones and add texture, using different shapes & colors to create layers.”
“Open-plan rooms can often lack wall space, so short wall dividers can be really helpful to create a little more separation, whilst not removing too much light. Whether these are built out from the wall, or a partition feature made from wood slats or fabric, these can create a nice feature and are useful for practical extra space.”

Enjoy creating the functional and beautiful kitchen extension. 🙂
Text and Photos: Willis & Stone / Bay Tree PR
For more design & decor inspiration, you are welcome to follow Archi-living.com on Facebook, Instagram, and LinkedIn, and discover these related articles.