Categories
Archi-World

VISCIDO Apartment

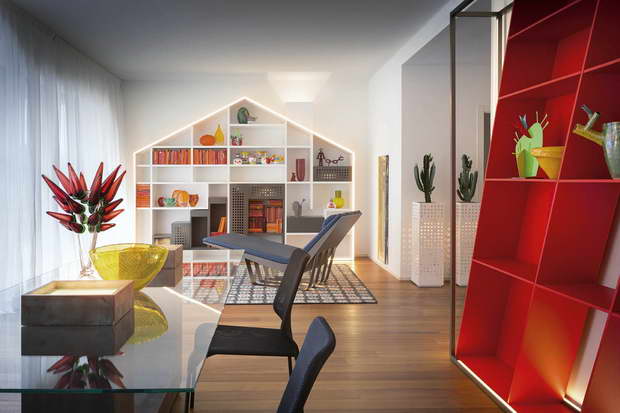
Studios Viscido and Francesco Giannattasio are located in Salerno, just south of Naples, Italy. They have designed ad hoc pieces for the Natevo brand to be used in an apartment in the CityLife residential complex. These pieces of furniture have great impact and group together the elements that characterize the designers: creative imagination, extraordinary open-mindedness […]

Categories
Archi-World

Footprints by Kelly Hoppen MBE

The Footprints design project is Kelly Hoppen MBE’s latest project and is situated on the exotic island of Barbados. Drawing inspiration from the tropical climate and idyllic views of its location, the result is a 7,000 square feet beach house with a light and inviting atmosphere. The interior was designed with entertainment and comfort as […]

Categories
Archi-World

Summer House by Cristina Jorge de Carvalho Interior Design


Set in a lot approximately 3,000m2 with a construction area of 275m2, the Summer House in Herdade da Comporta by Cristina Jorge de Carvalho proposes an innovative intervention in terms of architecture and interior design. The Summer House is made up of 3 cabins, complete with a swimming pool and exterior lounge. This design project […]

Categories
Archi-World

Solenne`s Montmartre – Apartment in the Heart of Paris


This outstanding apartment in the heart of Montmartre, with lovely views onto the Sacré-Coeur and its vineyard, is the Franco-British designer and her family’s Parisian pied a terre. It is the latest project by Solenne de la Fouchardiere, one of the women behind the female British furniture design trio, OCHRE.  www.ochre.net     For more […]

Categories
Archi-World

In Venice, a journey between architecture, art and design in the pied à terre designed by Michela and Paolo Baldessari

The apartment of approximately 110 sqm which the Baldessari siblings have radically renovated overlooks the San Vio canal in the Dorsoduro area, not far from some of Venice’s most famous museums (Guggenheim, The Academia Galleries…). The apartment’s perfect location and the designers’ experience in the field of the arts led the project towards an idea […]

Categories
Archi-World

Sommaruga Palace

Villa Poletti, in Lanzo d’Intelvi, designed in 1915 by Giuseppe Sommaruga leading carachter along the Italian Liberty, is the background where Nicola De Ponti multi-faceted intervention on different sizes flats is inserted. The villa has been divided into indipendent areas while maintaining its original elegance and rigor: a garden entering ground floor, a high ceilings […]

Categories
Archi-World

Dwelling of an architect

Recently, many Milan areas have deeply changed as a result either of the urban architectural redesign or of many buildings, once used for industrial purposes, redestination. Very often, also social changes have influenced entire city blocks’ aspect; one of the best known cases is that of the area between “Porta Genova” and “Navigli” where this […]

Categories
Archi-World

The Creative World of John-Paul Welton

John-Paul Welton: a unique journey Passionate Englishman, John-Paul Welton, has had an incredible career. His roles in diplomatic and government circles took him  to  the Middle East, Asia and the United States.  After several years working in this area, he decided to begin a new chapter and completely devote himself to interior design. Curious by […]

Categories
Archi-World

NATEVO the new FLOU brand furnishes three show-appartments in the Residential blocks designed by ZAHA HADID in Milan’s CITY LIFE district

Collaboration between CITY LIFE and NATEVO defined an innovative solution to furnish three show apartments in residential blocks designed by ZAHA HADID – there are no lamps, chandeliers or other illumination systems installed; the lighting  will be supplied exclusively by the Led lights integrated in the pieces of furniture of the new NATEVO brand. If […]

Categories
Archi-World

Studio house – a strong indoor/outdoor relationship

Former production dedicated bulding in “navigli” area, on two levels, it gathers the firm on the ground floor and Ludovica + Roberto Palomba house on the first. Interiors haven’t been changed much, choosing to maintain the spaces unity. The L shape has been designed around the skylight that identifies a double-height area, where house and […]